
Solutions
Lift & Slide Doors
Heavy-duty aluminum lift-and-slide systems that open up large glazed surfaces — up to 300kg per panel. Lift-and-slide hardware significantly reduces operating force. Actual effort depends on panel weight, hardware, adjustment, and maintenance.
Overview
Where Large Openings Meet Smooth, Low-Force Operation
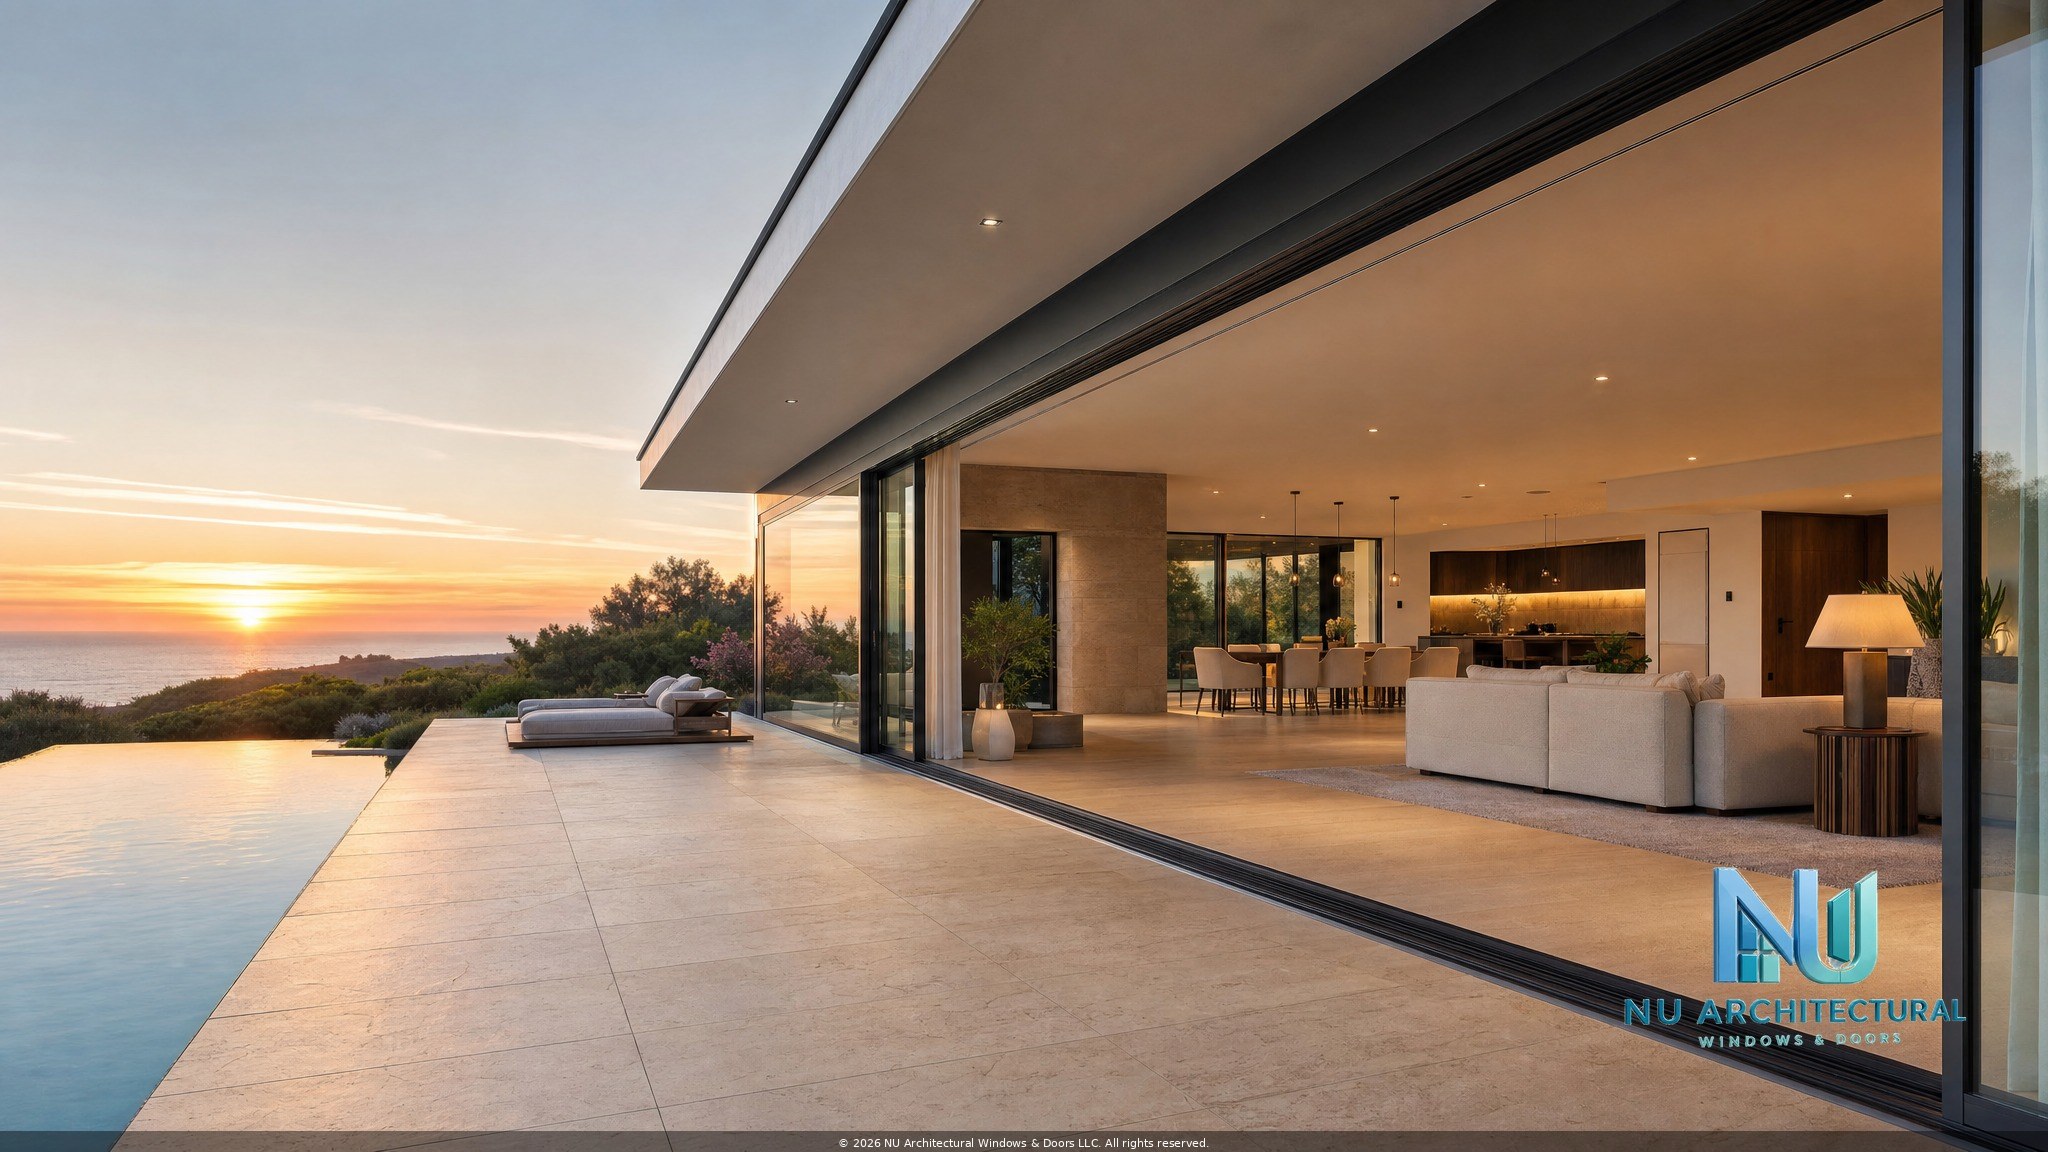
Lift-and-slide is the door technology of choice for connecting interior living spaces to terraces, gardens, and outdoor areas through a single large glazed opening. Unlike conventional sliding doors — where heavy panels drag across rubber seals and become stiff and difficult to operate — a lift-and-slide system lifts the panel off its sealing gaskets and onto precision-engineered rails before sliding, dramatically reducing operational friction.
Our lift-and-slide offering is based on the SMARTIA S560 by Alumil — a thermally broken aluminum system with stainless steel guide rails and dual-roller carriage hardware. The S560's 56mm sash width maintains clean proportions even at large panel dimensions, and its glazing capacity (22mm to 44mm depending on configuration) accommodates high-performance insulated glazing units appropriate to the project's thermal and acoustic objectives.
The S560 is available in configurations supporting sash weights from up to 90kg (standard residential) through to up to 300kg per sash in extra-heavy-duty configurations. This range means the system can be specified for compact residential patio doors and expansive architectural glass walls within the same profile family.
When the panels are closed, multi-point locking hardware presses the sash firmly against perimeter gaskets, providing weather resistance and a secure closure. The thermally broken aluminum profiles maintain a degree of thermal separation between interior and exterior surfaces, making the S560 suitable for projects with meaningful heating and cooling objectives.
Key System Data (S560)
- Sash width: 56mm
- Stainless steel guide rails
- Dual-roller carriage system
- Glazing: 22–44mm (config-dependent)
- Multi-point locking hardware
- Max sash weight: up to 300kg (config-dependent)
The Technology
Why Lift-and-Slide?
Low-Force Operation
Lifting the panel off its seals before sliding eliminates drag, making even very heavy panels easy to move with minimal force. Actual operating force depends on panel weight, dimensions, glazing, hardware, adjustment, seal compression, track condition, installation, and maintenance.
Positive Seal When Closed
When the handle is returned to the closed position, the panel presses firmly down onto perimeter gaskets — creating a tight, weather-resistant seal that a conventional sliding door cannot match.
Large Opening Capability
Because the system supports heavy panels, it enables larger individual sash dimensions — meaning fewer visible mullions across a wide opening for a cleaner, more panoramic view.
Durable Hardware
Stainless steel guide rails resist corrosion in coastal and humid environments. The dual-roller carriage distributes panel weight evenly, reducing wear on any single component over years of daily use.
Configuration Options
Sash Weight Capacity by Configuration
The S560 supports different sash weight capacities depending on the configuration selected. The appropriate option depends on panel dimensions, glazing weight, and project objectives.
| Configuration | Sash Weight Capacity | Typical Use |
|---|---|---|
| Standard | Up to 90 kg per sash | Residential patio doors with standard panel dimensions |
| Heavy Duty | Up to 200 kg per sash | Larger residential openings, light commercial, hospitality |
| Extra Heavy Duty | Up to 300 kg per sash | Large architectural openings in luxury residential, commercial, and hospitality projects |
Panel Arrangements
Available Configurations
2-Panel Sliding
Two panels that slide apart from the center. Half the total width becomes usable opening when both panels are fully open.
Sliding + Fixed
One operating panel slides behind one fixed panel — maximizing total glazed area while keeping the operating mechanism simple.
Double Track
Two independent tracks allow multi-panel configurations and flexible stacking for very wide openings.
Pocket / Concealed
Panels slide into a wall pocket when open, creating a substantially open architectural transition, subject to pocket construction, frame geometry, drainage, and the approved project configuration.
Meeting Stile
Engineered meeting-stile profiles for where sliding panels meet, providing a clean junction, reliable sealing, and secure locking.
Corner (Selected)
Selected corner configurations available. Contact us to confirm feasibility for a specific corner opening geometry.
Where They Belong
Applications
Luxury Residential
The seamless glass wall opening onto a terrace or pool deck is the definitive gesture of contemporary luxury residential design.
Hospitality
Resort suites, restaurants, and function rooms benefit from the guest experience of a large, smooth-operating glazed wall. Operating effort varies by panel configuration and maintenance.
Commercial
Executive offices, boardrooms, and collaborative spaces that open onto an exterior terrace or courtyard.
Indoor-Outdoor Living
Any project where the architectural intent depends on the ability to fully dissolve the boundary between interior living space and the outdoors.
Underlying System
SMARTIA S560 by Alumil
Our lift-and-slide offering is based on the SMARTIA S560 — Alumil's thermally broken aluminum lift-and-slide door system. The S560 system page contains full technical data, sash weight configuration details, and specification information for professionals and specifiers.
View S560 Technical SpecificationsStart Your Project
Ready to Plan Your Large Opening?
Share your opening dimensions, panel count, and project type and we'll help identify the right S560 configuration and glazing selection for your requirements.