
Solutions
Aluminum Doors
Thermally broken aluminum doors for residential and commercial applications — inward and outward opening, single and double-leaf, with security and accessibility options.
Overview
Aluminum Doors Built to Perform
Our aluminum doors are based on the SMARTIA S67 system from Alumil — the same 67mm thermally broken profile family used for our aluminum windows. This means that when a project combines windows and swing doors in the same opening plane, consistent profiles, sightlines, and finishes can be maintained throughout, simplifying specification and delivering a coherent architectural result.
The S67 door system supports both inward and outward-opening configurations in single-leaf and double-leaf arrangements. This flexibility is critical for commercial applications where fire egress, building regulations, and traffic flow may dictate opening direction, and for residential projects where spatial constraints or design intent determine which way a door must swing.
Doors within the S67 system share the same polyamide thermal break, three-level EPDM gasket sealing, and glazing capacity as the window system. The result is a door that contributes to the building envelope's thermal and weatherproofing performance rather than creating a weak point in an otherwise high-performing façade.
Multi-point locking hardware — engaging at multiple points along the sash perimeter when the handle is operated — provides a secure, airtight closure and distributes locking forces to reduce the risk of forced entry. In appropriate hardware and glazing configurations, the S67 door can achieve RC2 burglary resistance classification per EN 1627.
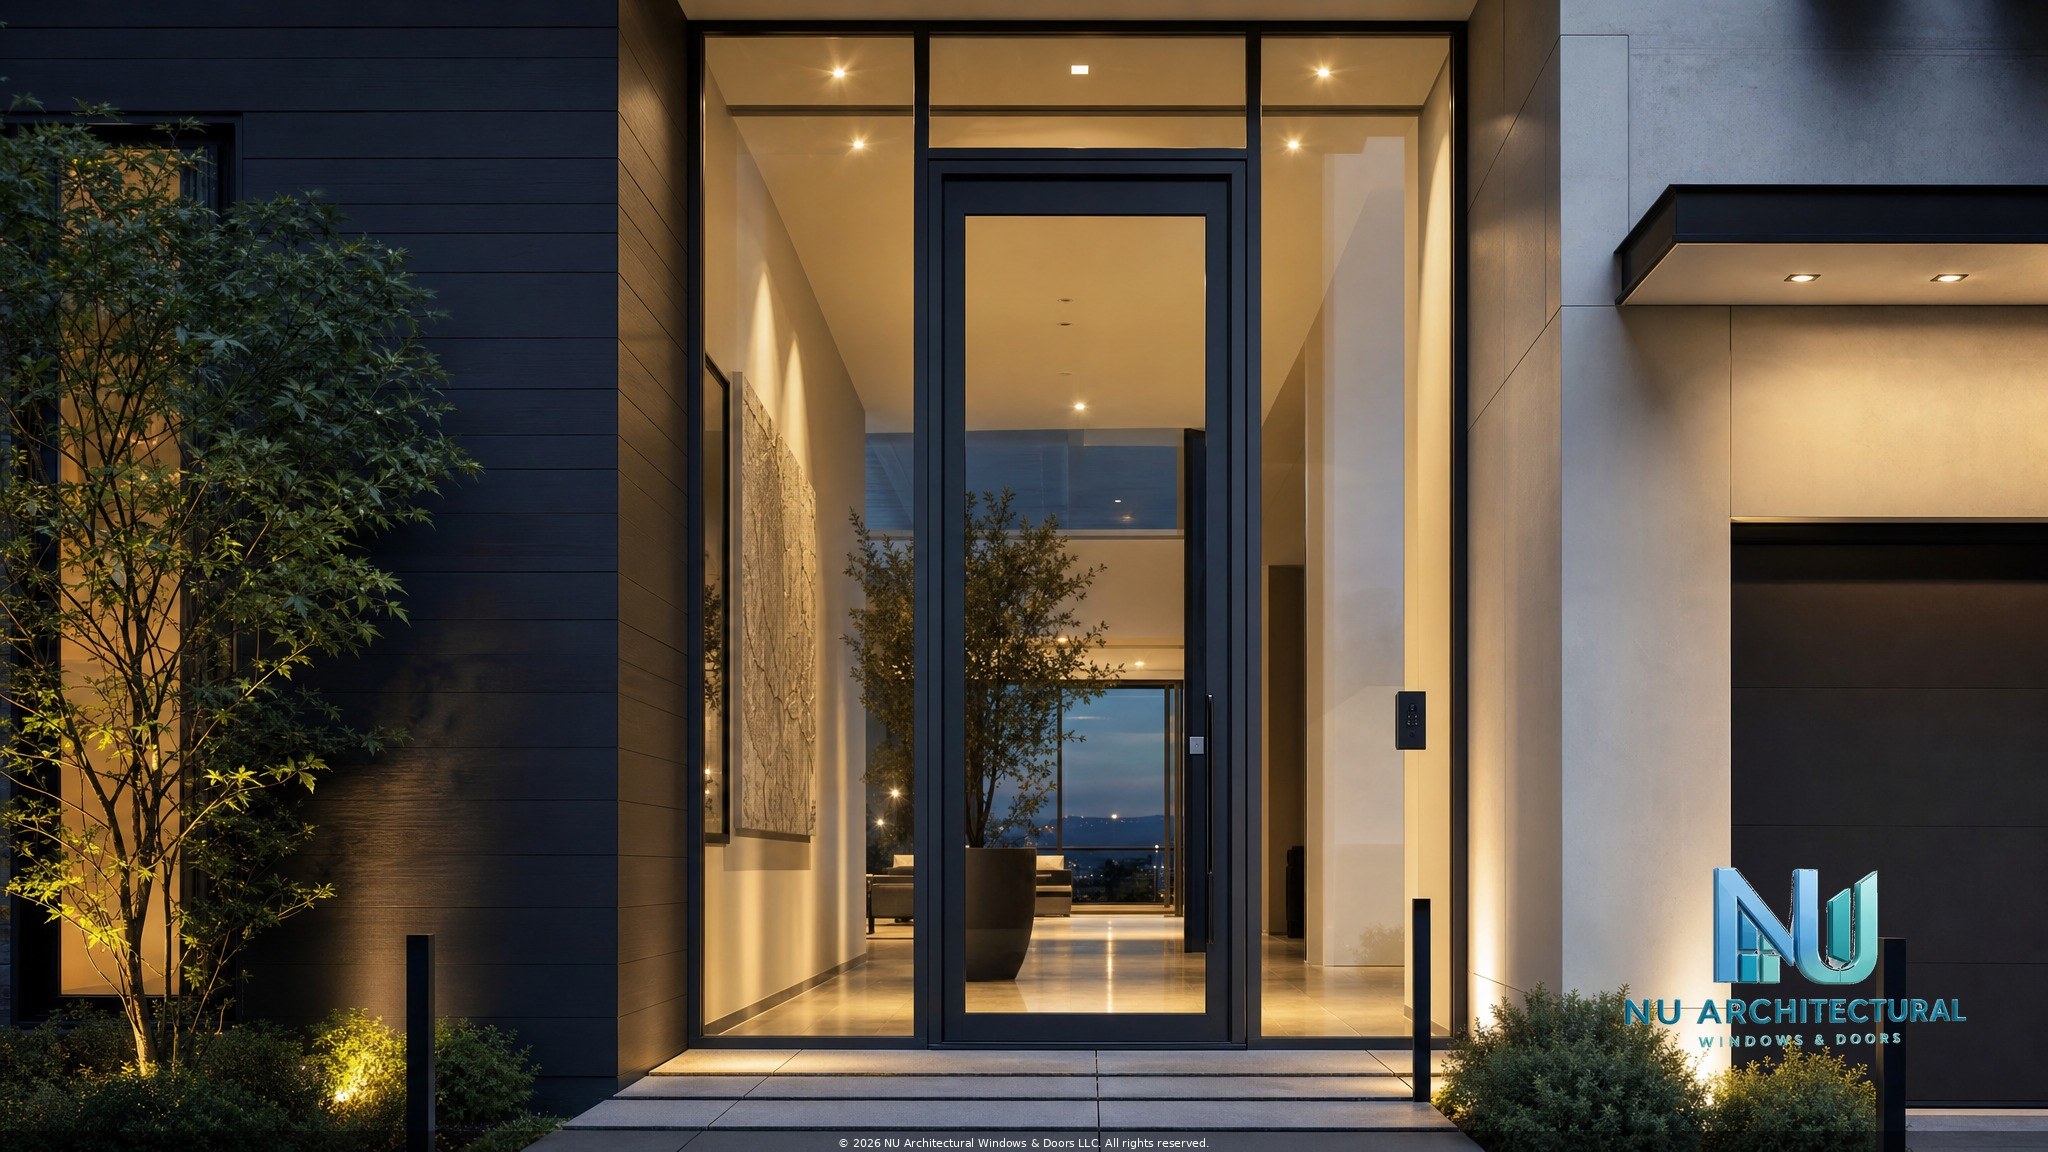
Key Specification Data (S67 Door)
- Frame depth: 67mm / Sash depth: 75mm
- Glazing up to 58mm
- Max sash weight: up to 180kg
- Security: RC2 (EN 1627) — selected configs
- Air: Class 4 (EN 12207)
- Water: E900 / E1200 (EN 12208)
- Wind: C4 / B4 (EN 12210)
Design & Performance Features
What Our Aluminum Doors Offer
RC2 Security Class
In appropriate hardware and glazing configurations, the S67 door achieves RC2 burglary resistance under EN 1627 — the standard reference for door and window security classification.
Multi-Point Locking
Hardware that engages at multiple perimeter points simultaneously provides a secure, gap-free closure and distributes locking forces evenly around the door sash.
Threshold Options
Standard and low-threshold configurations are available — the low-threshold variant reduces or eliminates the step at the door's base, improving accessibility and enabling indoor-outdoor transitions.
Thermal Performance
The same polyamide thermal break used in the S67 window system is present in the door profiles, maintaining thermal continuity through the entire façade system.
Integrated Glazing
Glazing up to 58mm thick means the door can be specified with high-performance insulated glazing units consistent with the rest of the building envelope.
Consistent Finishes
RAL powder coat, anodized, and wood-effect laminate finishes match across the S67 window and door profile family for a unified facade appearance.
Opening Types
Door Configurations
The S67 door system supports a range of opening configurations to suit different project requirements, spatial constraints, and design intentions.
Inward Opening — Single Leaf
Standard single-leaf door opening inward — the most common configuration for residential and light commercial applications.
Outward Opening — Single Leaf
Single-leaf door opening outward. Opening direction is selected according to project layout, occupancy, applicable code requirements, and the approved design.
Double Leaf — Inward
Two-sash double door opening inward for wider openings and a symmetrical architectural statement at entrances.
Double Leaf — Outward
Two-sash double door opening outward for wide commercial entrance applications. Opening direction should be confirmed against applicable occupancy and code requirements.
Low Threshold
Reduced-threshold options may support accessible-route design when the complete assembly, clear opening, hardware, maneuvering clearances, drainage, and project conditions satisfy applicable requirements.
Door + Window Assembly
Door combined with fixed or opening window units in the same S67 profile family — consistent sightlines across the entire opening.
System Profile
SMARTIA S67 by Alumil
The SMARTIA S67 is the underlying profile system for all of our aluminum doors. For complete technical specifications, EN performance classifications, and configuration drawings, visit the S67 system page.
View S67 Technical SpecificationsAlso Consider
-
Entry Doors →
Front entry in aluminum or uPVC
-
Lift & Slide Doors →
Large opening aluminum sliding systems
-
Aluminum Windows →
Match your door profiles with windows
Start Your Project
Specify Your Aluminum Doors
Share your opening dimensions, configuration requirements, and performance objectives and we'll help develop a complete door specification for your project.